A Building Experience Designed Around You
Nashville's design-build team. One contract, one team, no surprises — from first sketch to final walkthrough.
100+
PROJECTS COMPLETED
$75K– $2M+
PROJECT RANGE
DESIGN-BUILD
ONE TEAM, START TO FINISH
NASHVILLE
& MIDDLE TENNESSEE
Where Are You in Your Building Journey?
Choose the path that fits where you are right now.
Ready to Build
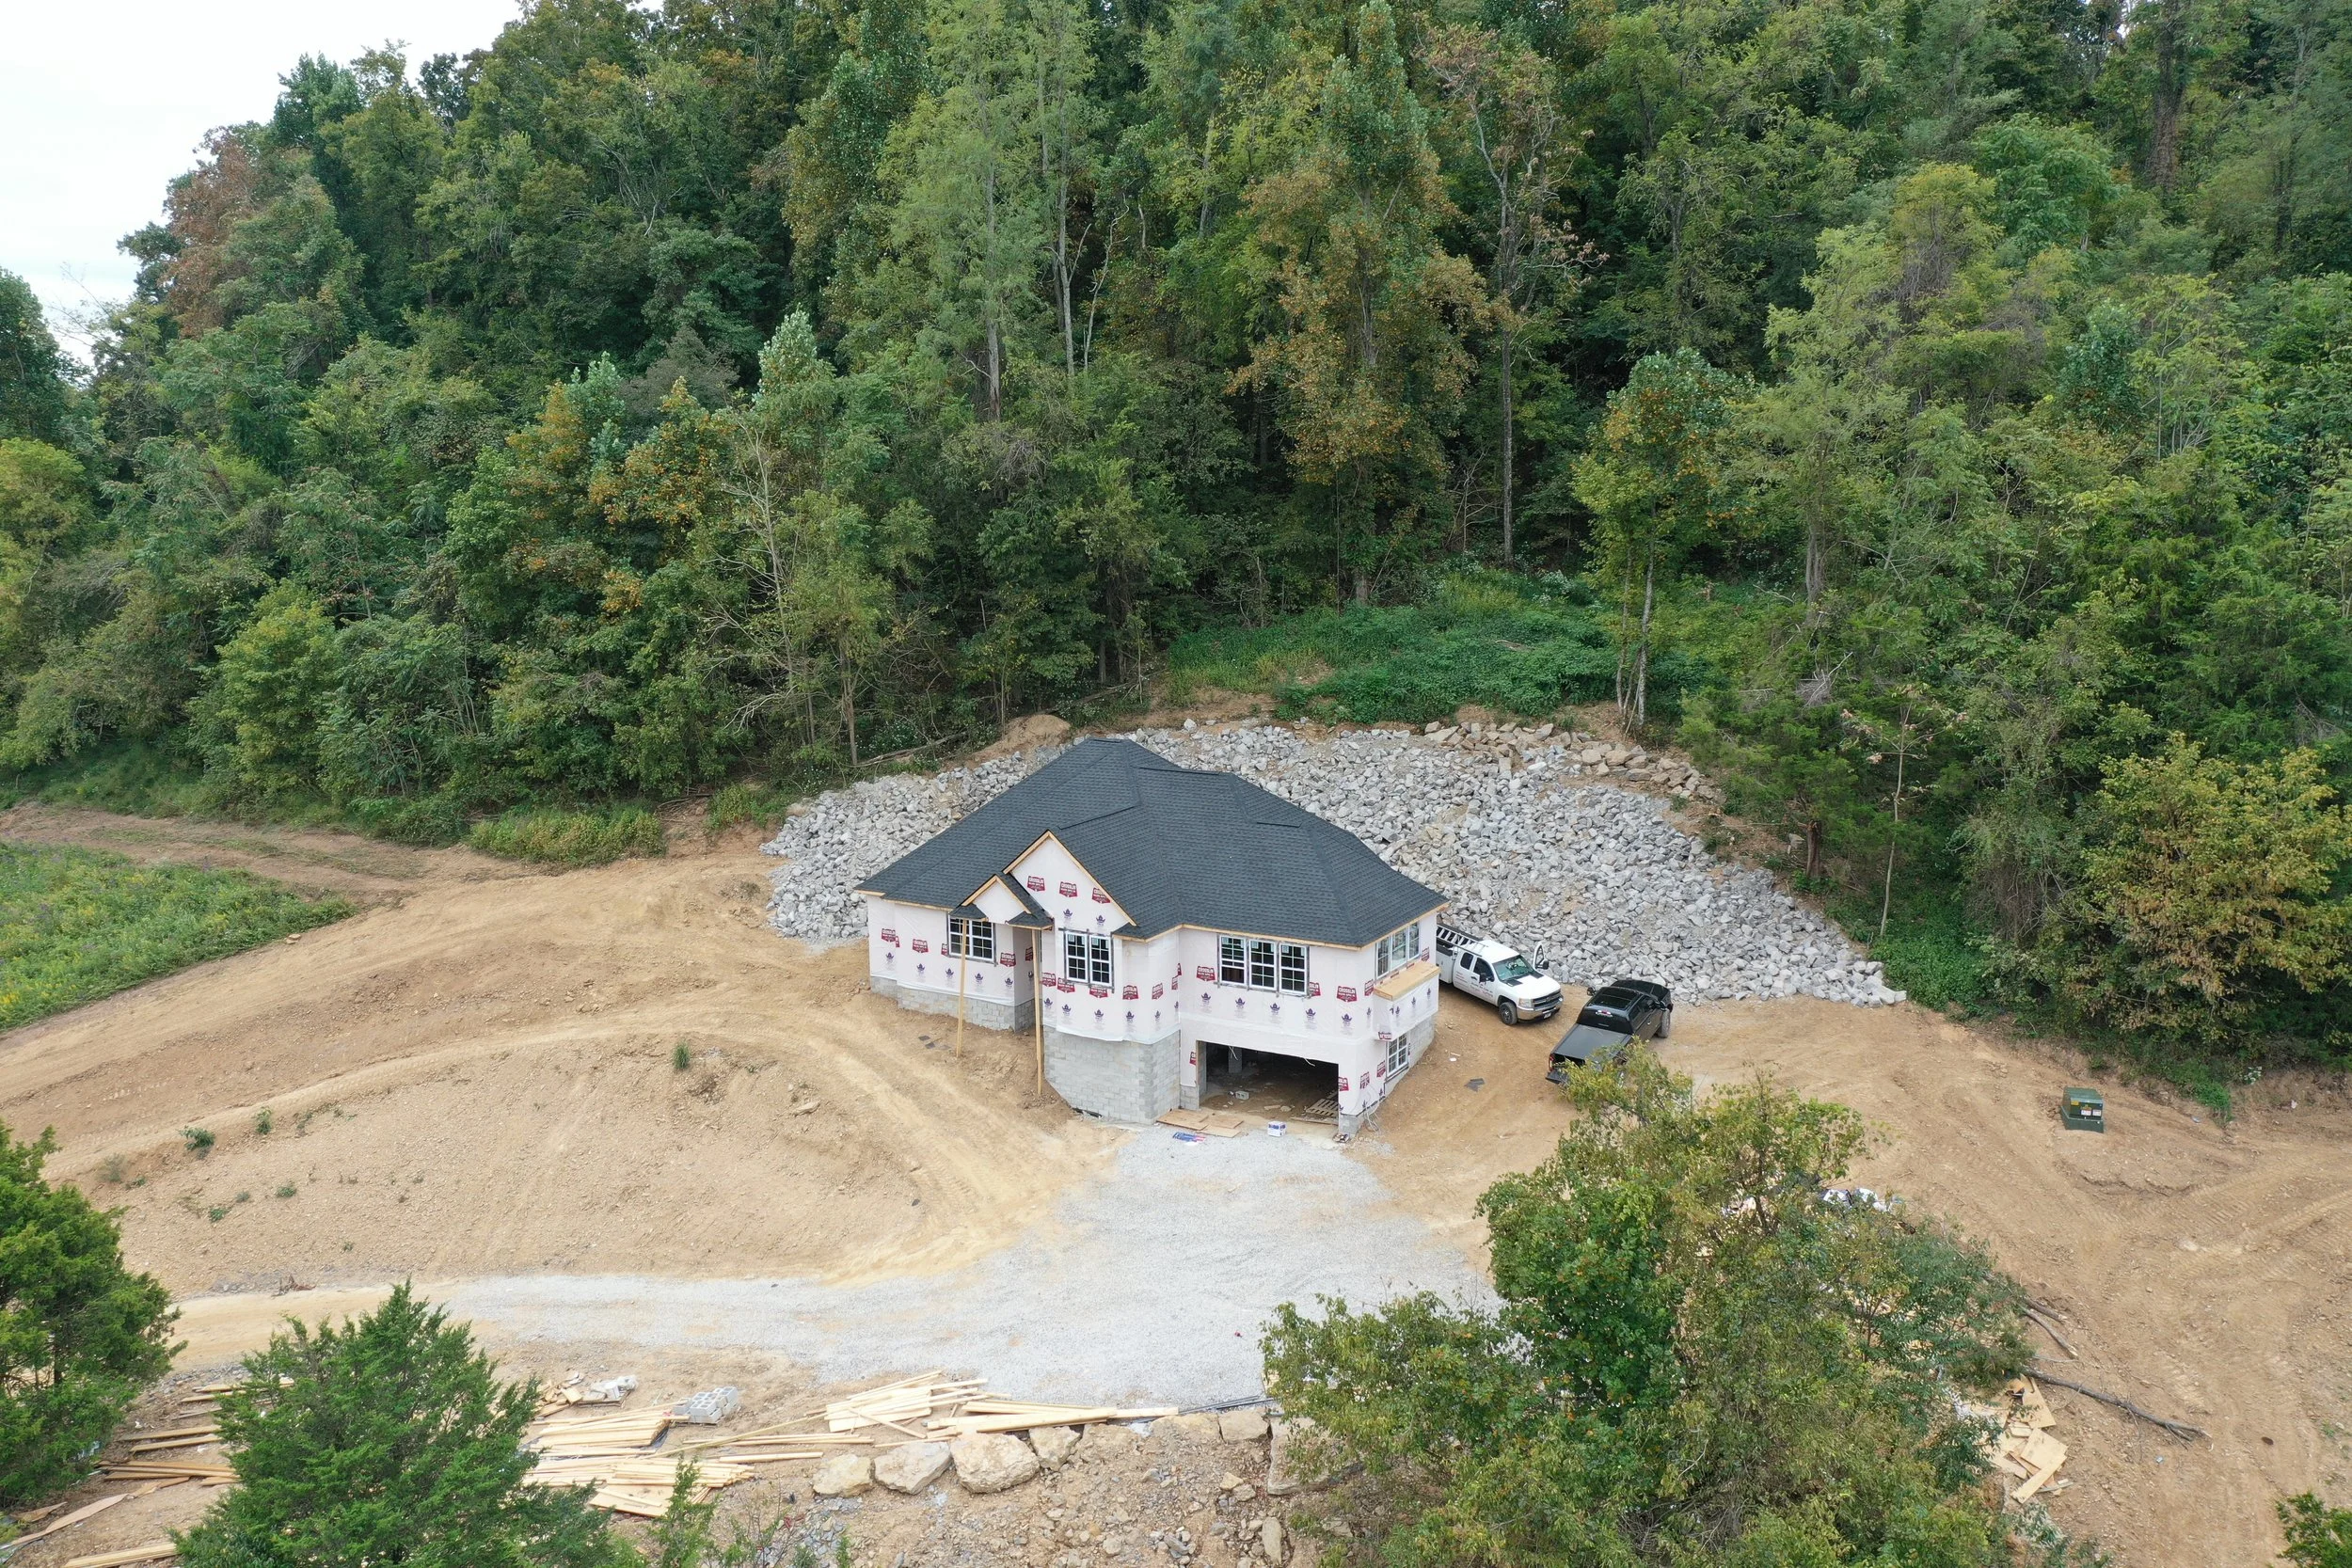
You have a vision and you're ready to take the next step. Let's talk through your project and timeline.
Planning Your Build
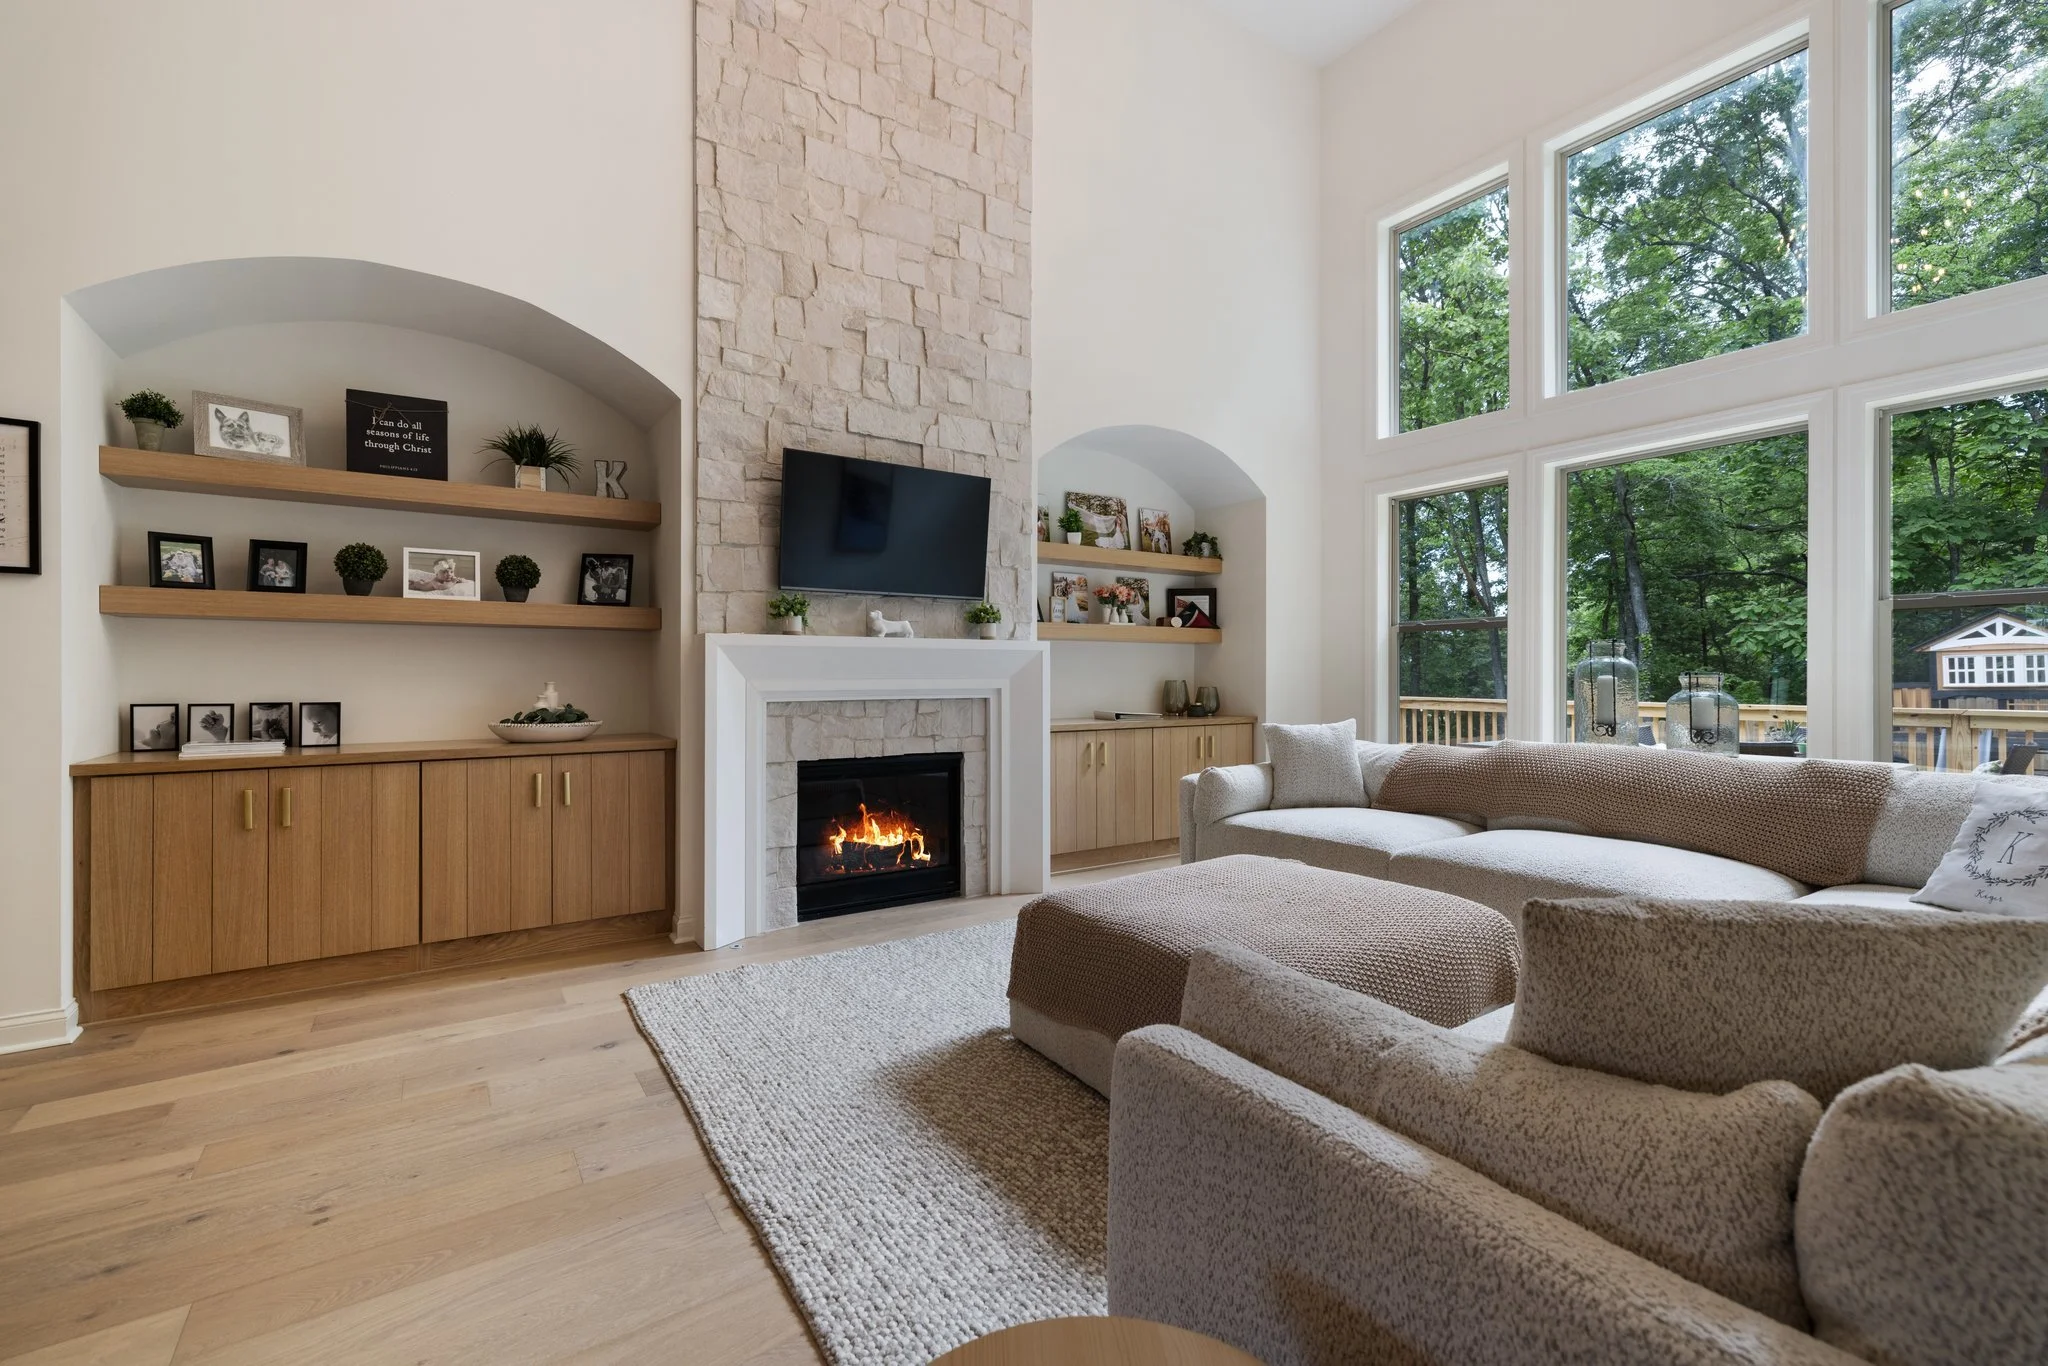
You're gathering ideas, pricing, and understanding the process. We'll help you plan with clarity.
Exploring Options
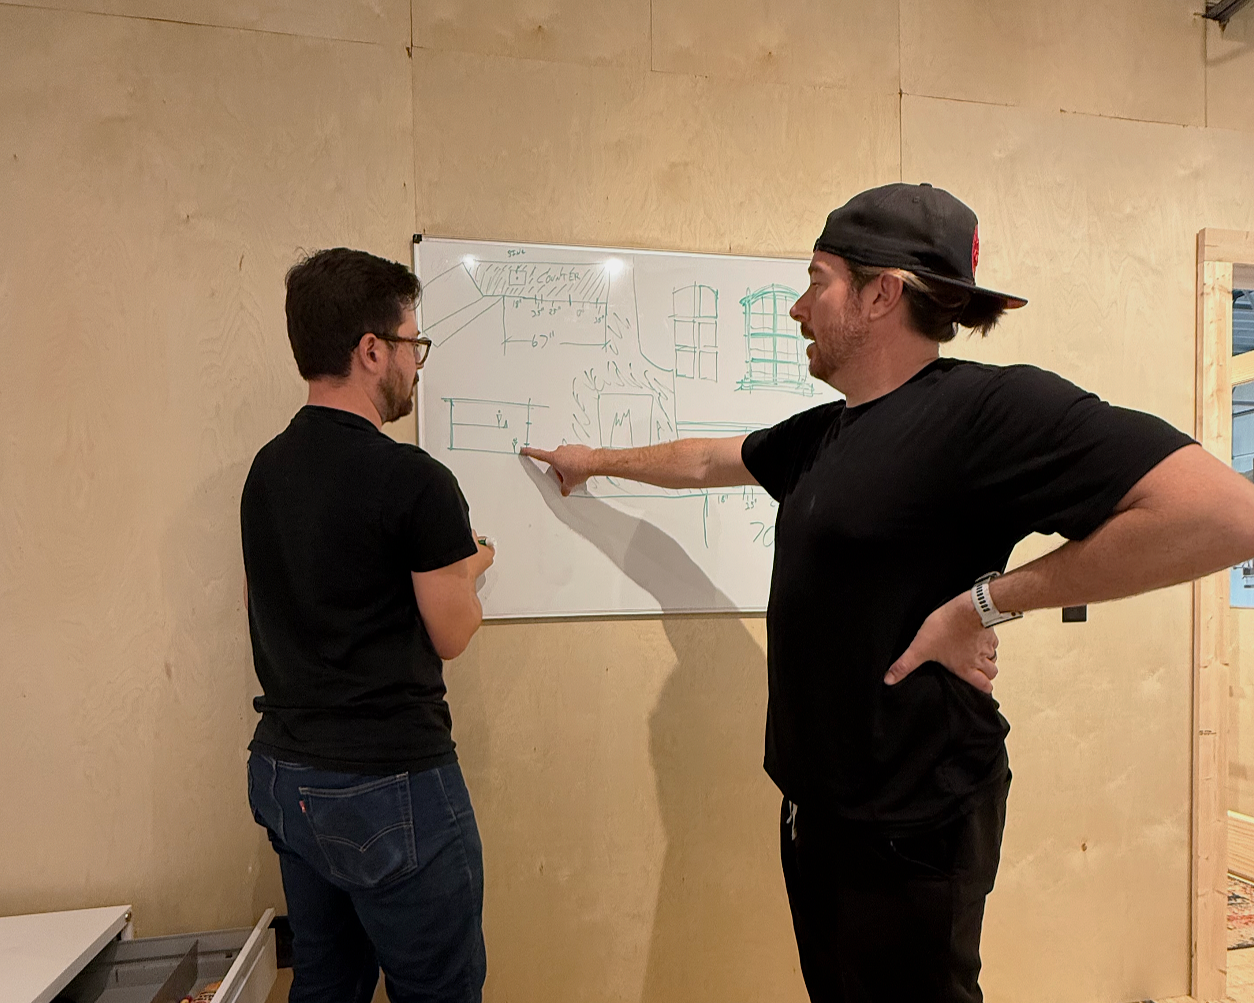
You're early in the process and want to see what's possible. Browse our work and learn how we build.
Meet the Team Behind Your Build
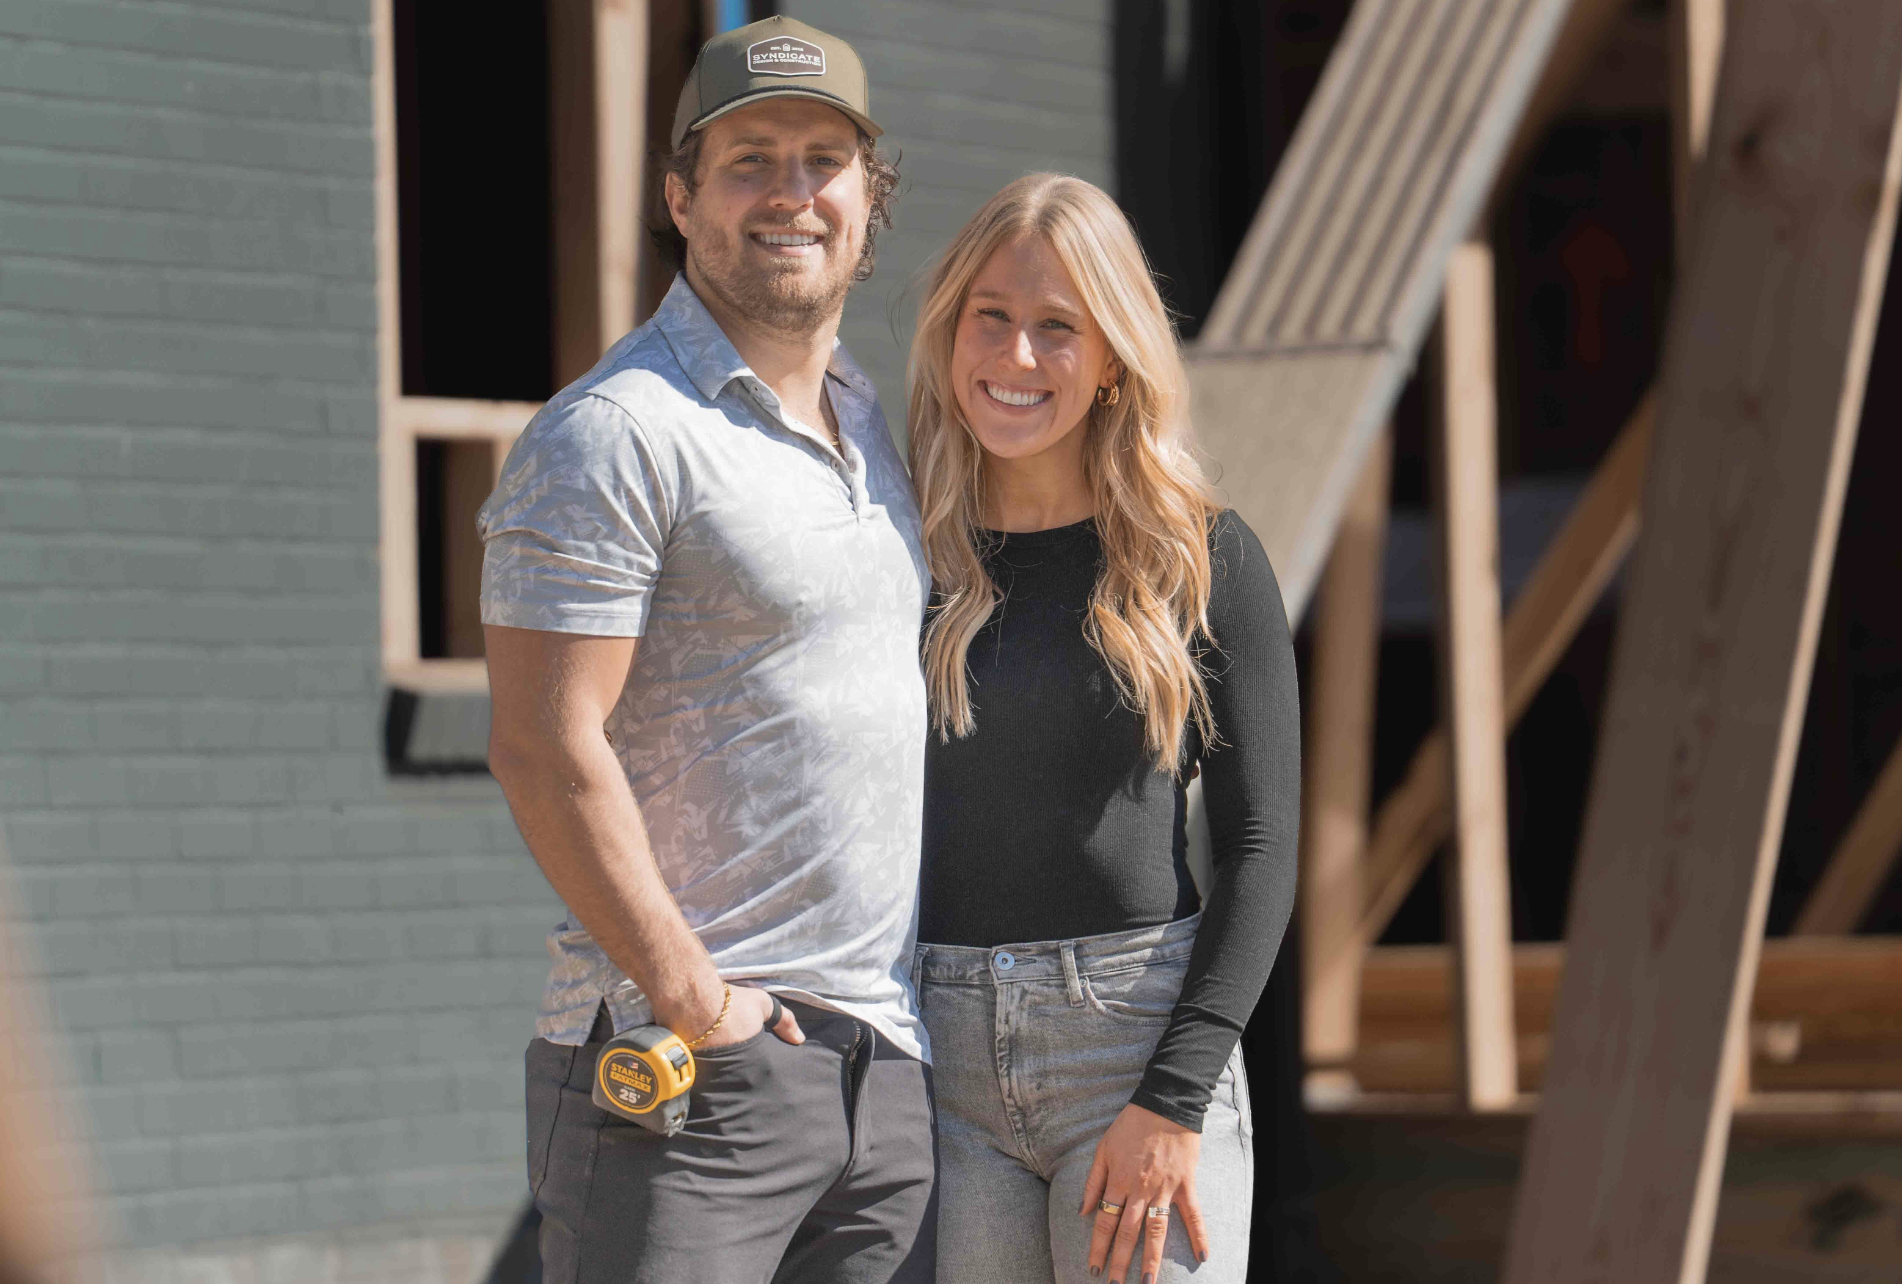
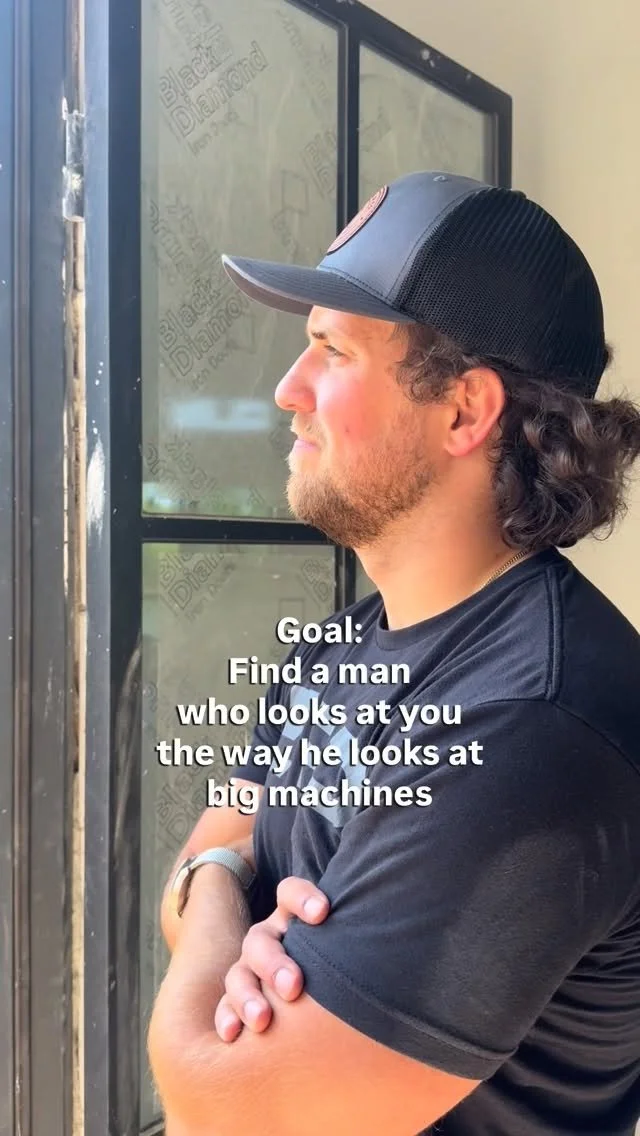
Caleb (CEO) & Tori Spearing, Founders
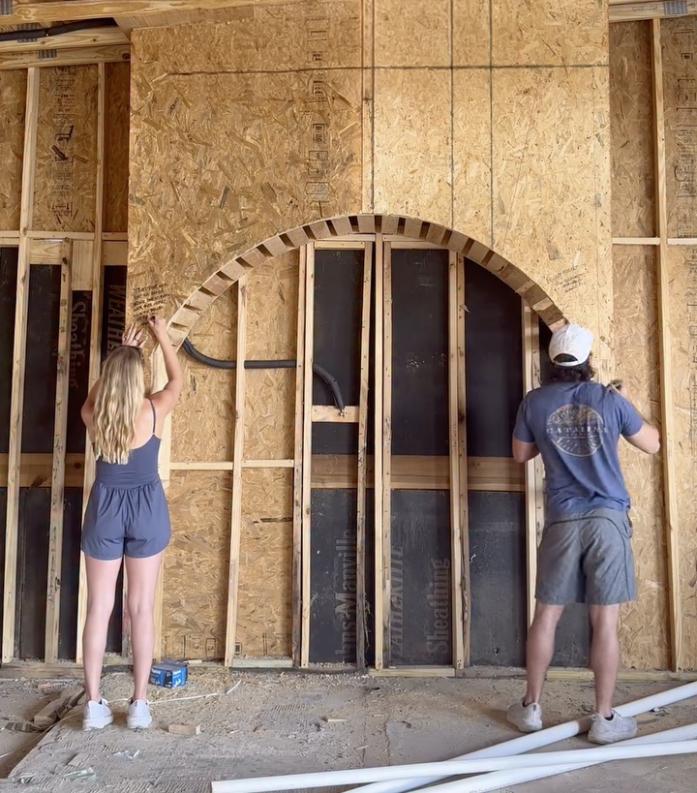
✓ Locally rooted in Middle Tennessee
✓ Design + build under one roof
✓ Personally involved in every project
At Syndicate, you never get handed off. Caleb and Tori are personally involved in every project — from the first design conversation to the final walkthrough. That's not a promise. It's just how they work.
We specialize in three types of projects. See where yours fits.

Building Your Forever Home
Custom homes designed around your family and your future.
Starting at $210/sq ft.
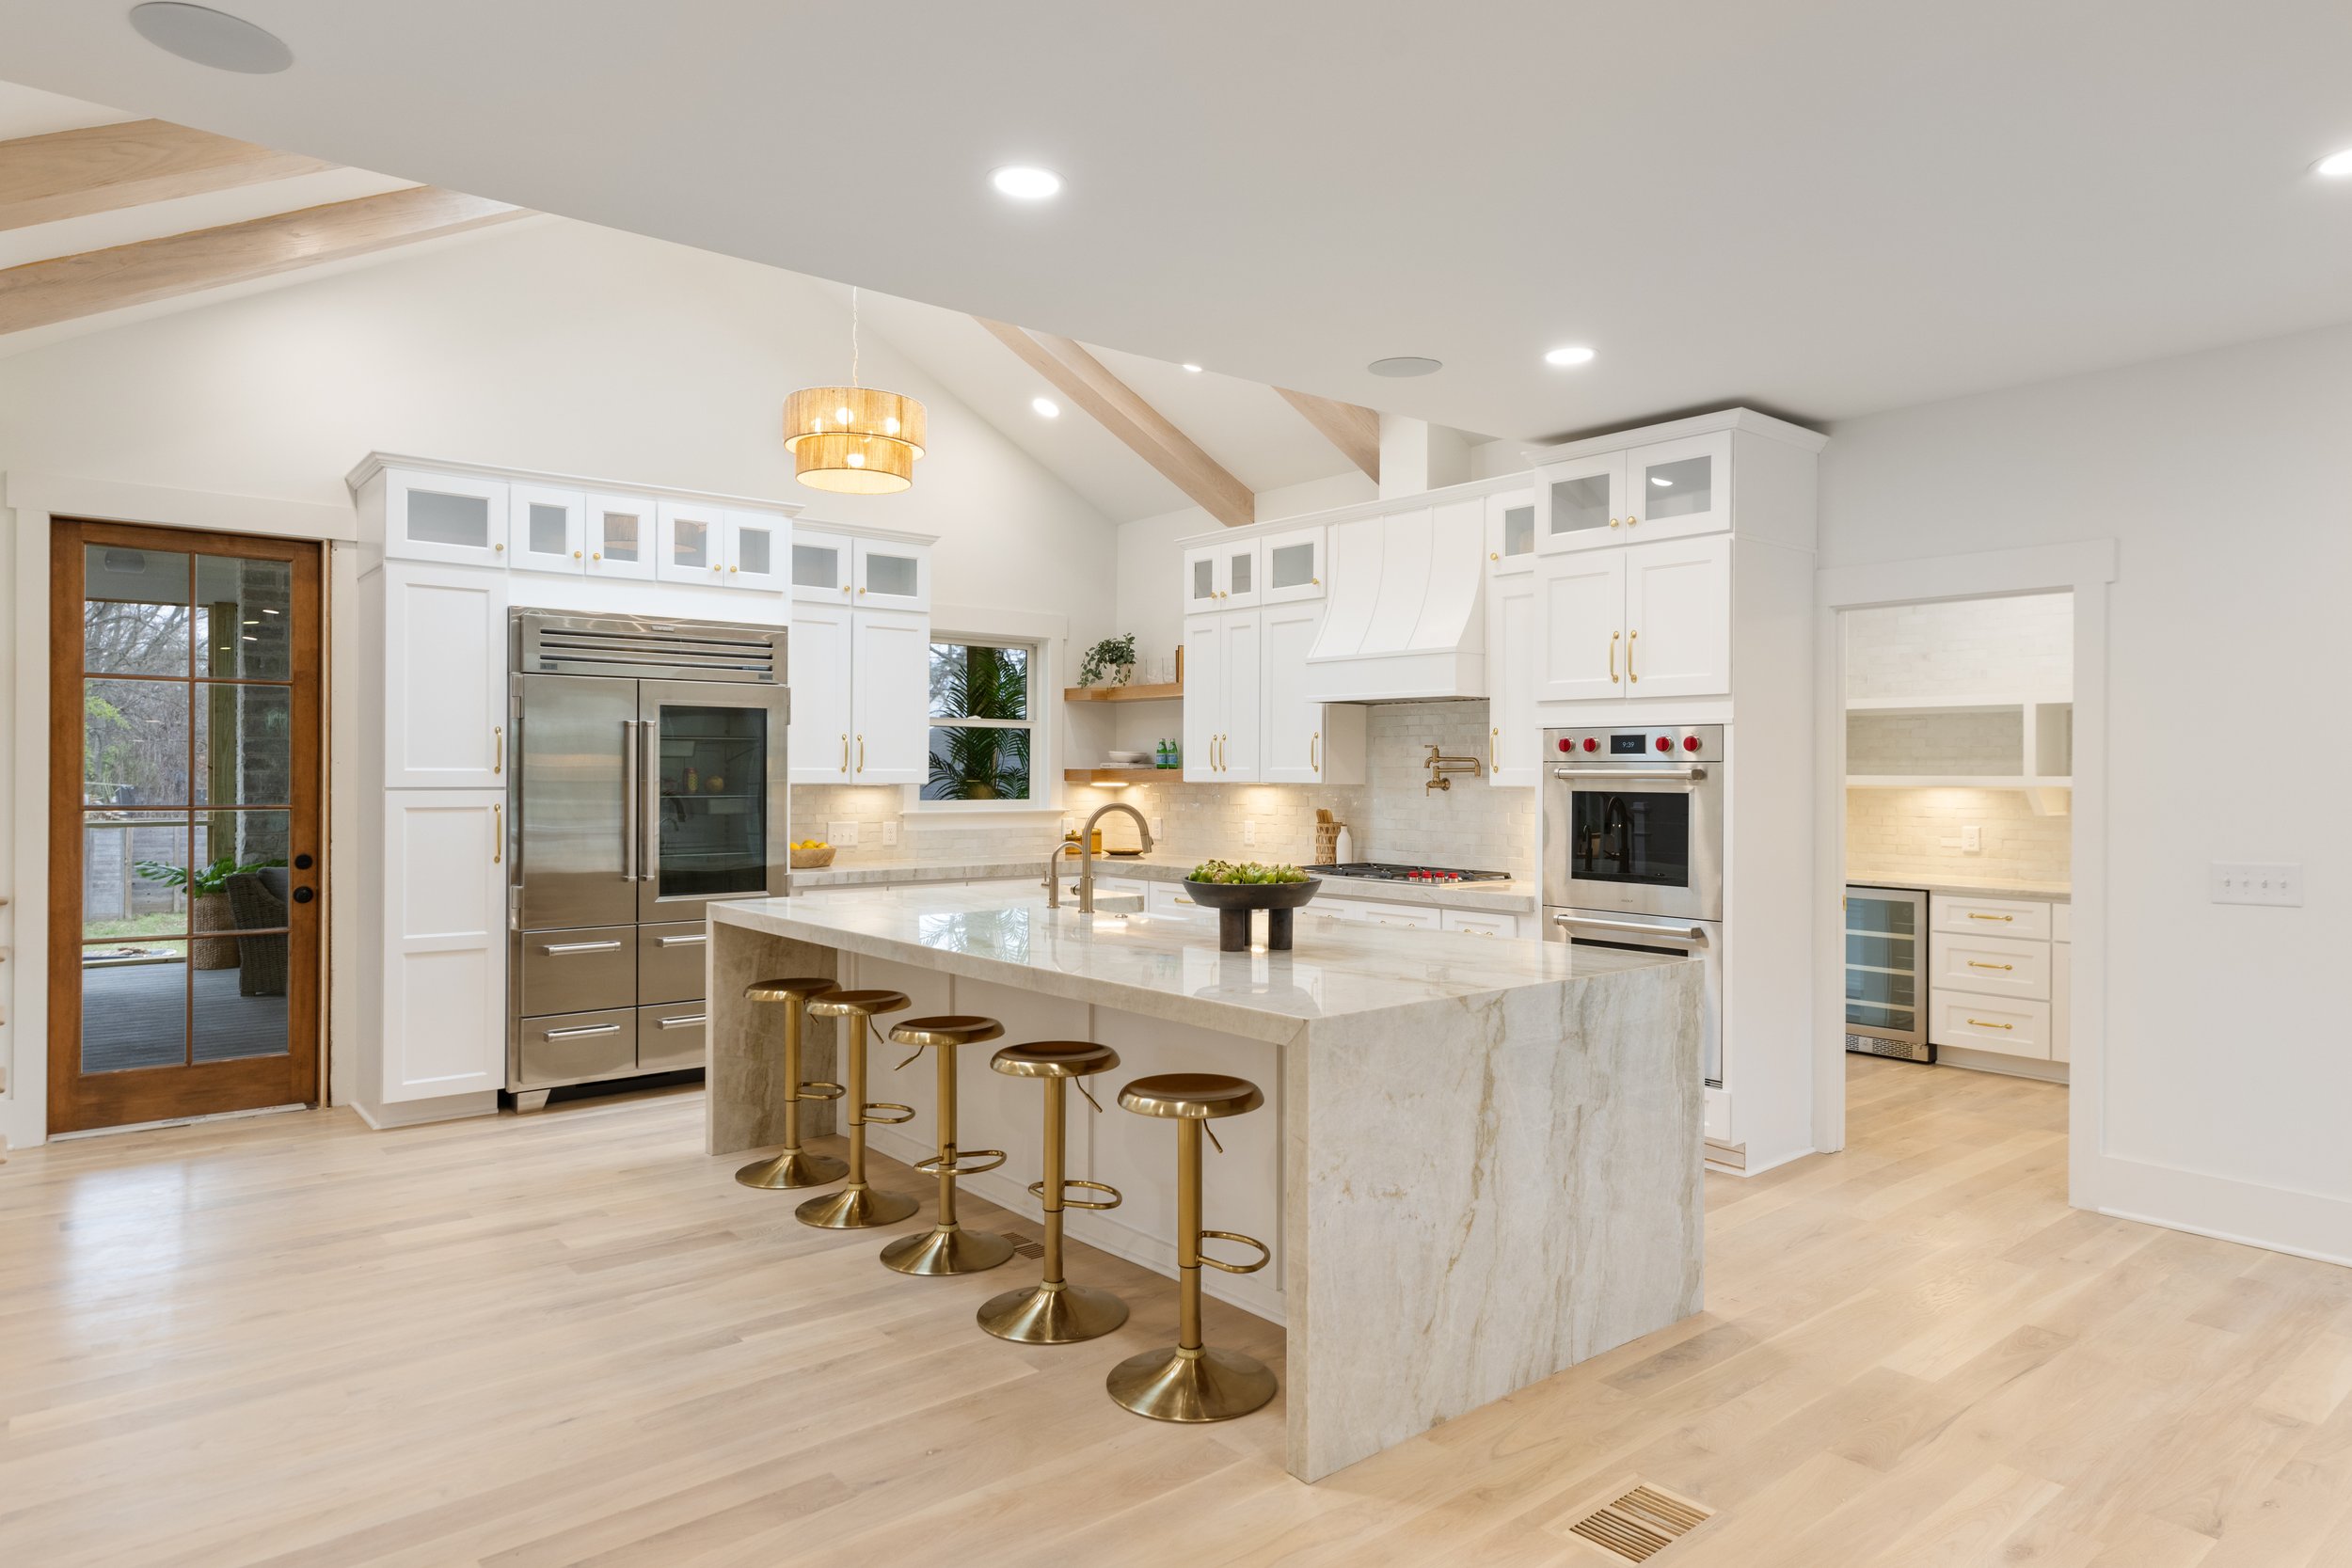
Expanding or Renovating the Home You Love
Add space and value without leaving the neighborhood you love.
Starting at $250/sq ft.
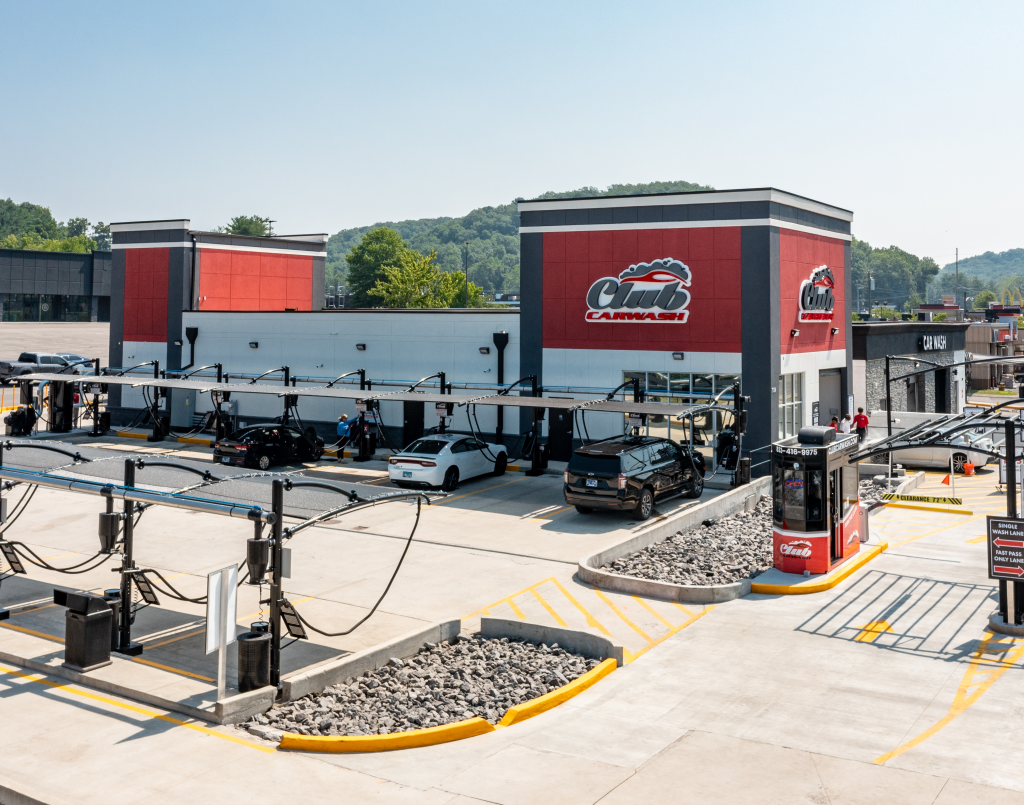
Lite Commercial
From new concepts to expanded operations — we build for business too.
Pricing is project-based.
Why Homeowners Choose Syndicate
-
We align your design and budget before construction begins - no surprises later.
-
You always know what's happening next - weekly updates, always.
-
In-house architects, designers, and builders working together - one team, one contract.
-
Not a faceless team. Your builders are personally involved in every project.
"From my first meeting I was impressed with their professionalism and willingness to listen. Caleb was transparent about pricing and the timeline for our renovation project. Most importantly the crews were polite and helpful and I wasn’t hit with multiple change orders. Very pleased with the outcomes of a large home renovation."
— Tony M.
“10 out of 10! These guys work fast and hard! And make your dream come to life. I absolutely loved working with Syndicate. They always heard me and understood what I was trying to accomplish."
— Agatha K.
How Our Design-Build Process Works
Your project, streamlined. No surprises. No change orders. Just clarity from day one.
1.
Discovery Meeting
We learn your vision, goals, and what success looks like
2.
Design + Budget Alignment
A plan that aligns your design with a realistic budget
3.
Construction Begins
Clear timelines, consistent communication, weekly updates
4.
Final Walkthrough
Every detail complete, delivered to the standard you expect
Recent Builds
Client Story
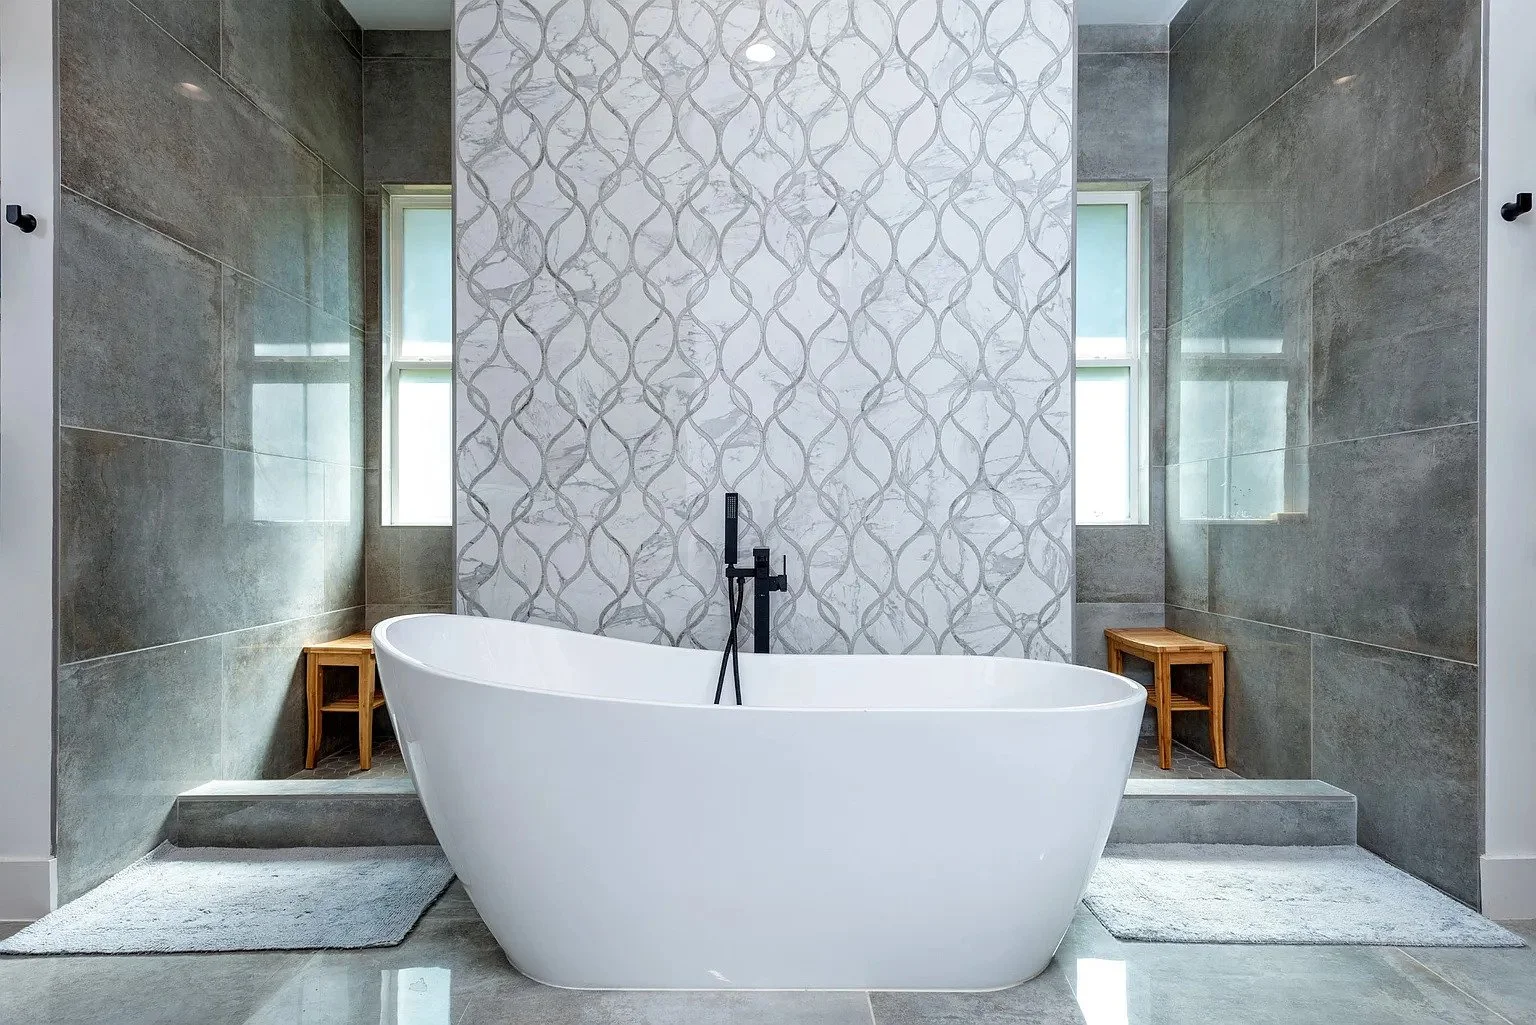
A Bathroom Designed for Life with Three Little Boys
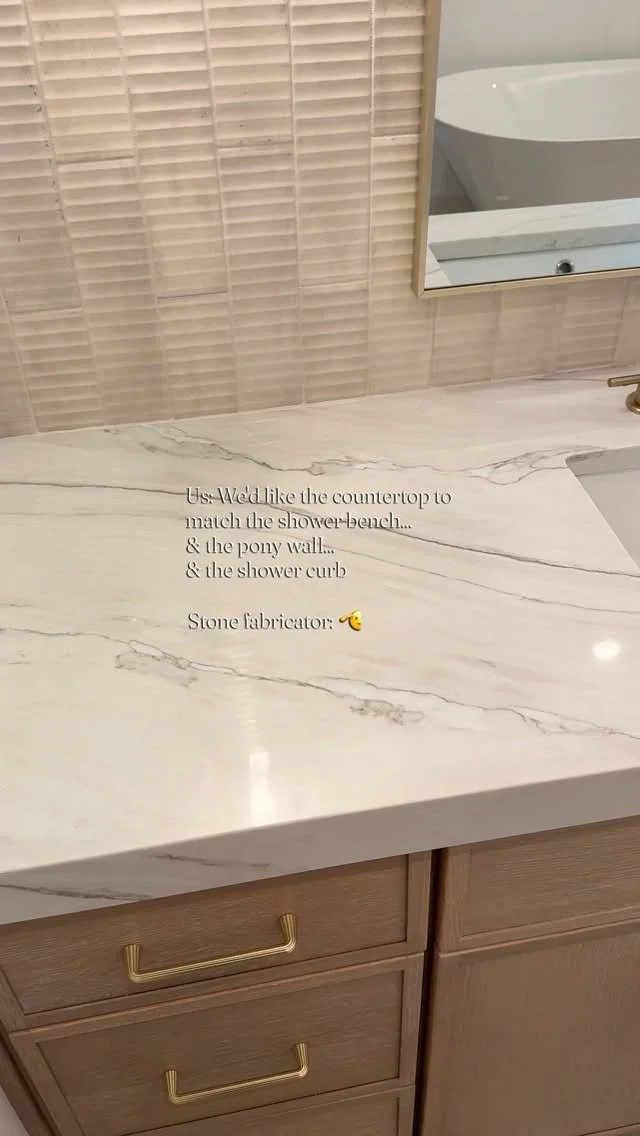
Watch Caroline share her renovation story and what it was like to walk through this process with our team. We turned their small, outdated bathroom into a custom, spa-like retreat with a soaking tub for all three boys, heated floors, a sauna, and a steam shower — now the space their family uses and loves most.

Ready to Start Your Project?
Dream with us today!
Ready to Start Your Project? Dream with us today!
If you’re ready to move forward, or just want to talk through your ideas, we’d love to connect.
Follow Along with Syndicate on Socials
Project updates, behind-the-scenes moments, and a little fun along the way at @experiencethebuild.